

For more information regarding the value of a property, please contact us for a free consultation.
1470 S Quebec #101 Denver, CO 80231
Want to know what your home might be worth? Contact us for a FREE valuation!

Our team is ready to help you sell your home for the highest possible price ASAP
Key Details
Sold Price $385,500
Property Type Townhouse
Sub Type Townhouse
Listing Status Sold
Purchase Type For Sale
Square Footage 1,612 sqft
Subdivision Hunt Club
MLS Listing ID IRE4936029
Sold Date 10/15/26
Bedrooms 2
Full Baths 2
HOA Fees $460/mo
HOA Y/N Yes
Year Built 1992
Annual Tax Amount $2,387
Tax Year 2025
Lot Size 1,742 Sqft
Acres 0.04
Property Sub-Type Townhouse
Source ires
Property Description
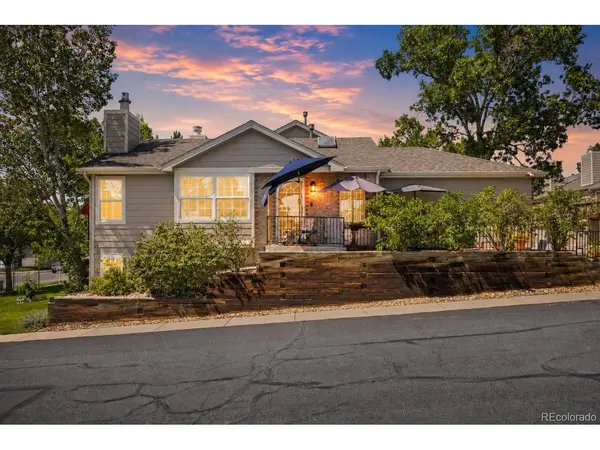
Some homes simply have a floor plan that works-and this approximately 1,600-square-foot end-unit townhome is one of them. With two spacious bedroom suites on separate levels, multiple outdoor spaces, a finished walkout basement and an attached two-car garage, there's impressive flexibility here.
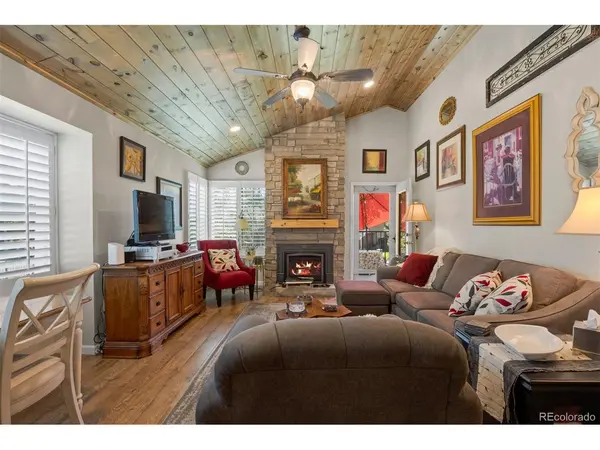
The bright main level features vaulted ceilings, LVP flooring and beautiful beetle-kill pine ceiling planks that bring warmth and character to the kitchen, living area and main-level bedroom. The updated kitchen pairs gray soft-close cabinetry with white quartz countertops, an undermount sink, stainless steel Maytag appliances, gas range, under-cabinet lighting and a skylight.
The living area and main-level bedroom both open to a composite deck-perfect for morning coffee, dinner outside or an evening glass of wine. The spacious bedroom features a vaulted ceiling, large closet and access to the renovated full bath, also accessible from the hallway. Designer shower tile, a built-in bench and quartz countertop complete the space.
Downstairs, a large walkout living area offers room for a family room, office, gym, playroom or media space and opens to a patio and green space. The second bedroom mirrors the generous footprint upstairs and connects through its closet to another updated full bath, this one with a bathtub. A sizable laundry/storage room includes the washer and dryer, and the water heater is approximately six months old.
Major updates add even more value: the current owner replaced the windows, while the HOA replaced the roof within the last six months and repainted the building exterior just last month. Custom interior shutters are found throughout, and the two-car garage adds cabinetry and overhead storage. With only one shared wall, this end unit sits across from the tennis courts and a short walk from the pool and mailboxes, with ample visitor parking. Convenient access to Parker Road, I-25, I-225, Cherry Creek, DTC, Downtown Denver and nearby trails.
Location
State CO
County Denver
Community Hunt Club
Area Metro Denver
Zoning R-2
Rooms
Family Room 1
Basement Full, Partially Finished, Walk-Out Access
Interior
Interior Features Open Floorplan, Walk-In Closet(s)
Heating Forced Air
Cooling Central Air
Fireplaces Type Living Room, One
Appliance Dishwasher, Washer, Dryer, Disposal
Exterior
Exterior Feature Balcony
Parking Features Attached
Garage Spaces 2.0
Community Features Clubhouse, Tennis Court(s), Pool, Fitness Center
View Y/N No
Roof Type Composition
Porch Patio, Deck
Garage Yes
Building
Sewer Public Sewer
Level or Stories One
Structure Type Frame,Vinyl Siding
New Construction false
Schools
Elementary Schools Mcmeen
Middle Schools Hill
High Schools Denver District 1
School District Denver District 1
Others
HOA Fee Include Trash,Snow Removal,Exterior Maintenance
Acceptable Financing Cash, Conventional, FHA, VA, 1031 Exchange
Listing Terms Cash, Conventional, FHA, VA, 1031 Exchange
Special Listing Condition Private Owner
Read Less

NEARBY SCHOOLS & BUSINESSES
GET MORE INFORMATION