


For more information regarding the value of a property, please contact us for a free consultation.
4607 S Ivory Aurora, CO 80015
Want to know what your home might be worth? Contact us for a FREE valuation!

Our team is ready to help you sell your home for the highest possible price ASAP
Key Details
Sold Price $443,000
Property Type Single Family Home
Sub Type Single Family Residence
Listing Status Sold
Purchase Type For Sale
Square Footage 1,652 sqft
Subdivision Pheasant Run
MLS Listing ID IRE4657906
Sold Date 10/16/26
Bedrooms 3
Full Baths 1
Three Quarter Bath 1
HOA Y/N No
Year Built 1973
Annual Tax Amount $2,415
Tax Year 2025
Lot Size 8,276 Sqft
Acres 0.19
Property Sub-Type Single Family Residence
Source ires
Property Description
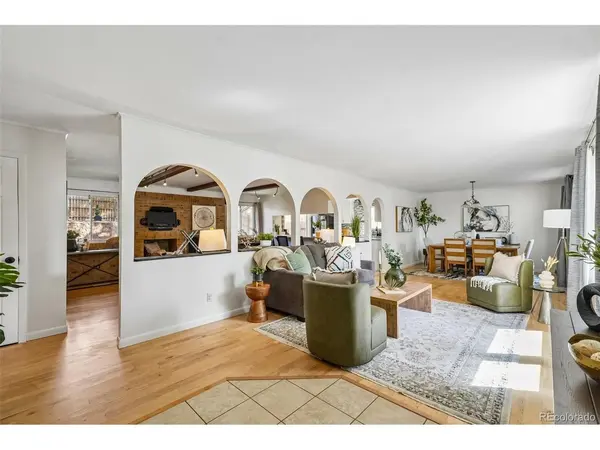
Welcome to this beautifully updated ranch-style home offering easy one-level living, a spacious open floor plan, and a fantastic Aurora location! Fresh interior paint, updated kitchen, and a NEW ROOF installed in 2024 create a bright, move-in-ready feel throughout. The inviting layout seamlessly connects the living room, dining area, and kitchen, making everyday living and entertaining effortless. The spacious kitchen features granite countertops, stainless steel appliances, stone backsplash, and convenient access to the backyard patio. The cozy family room showcases a gorgeous brick wood-burning fireplace, creating the perfect gathering space year-round. Three bedrooms and two bathrooms include a private primary suite with a large closet and 3/4 bath. A convenient laundry room with a new barn door adds functionality. Outside, enjoy the fully fenced, thoughtfully xeriscaped backyard with low-maintenance turf and a large patio-ideal for grilling, entertaining, or relaxing. With no stairs, stylish updates, and low-maintenance outdoor living, this home combines comfort, convenience, and functionality in one exceptional package. New Roof 2024, New AC 2023, New Insulation and Vapor Barrier Installed 2025.
Location
State CO
County Arapahoe
Community Pheasant Run
Area Metro Denver
Rooms
Family Room 1
Basement Crawl Space
Interior
Interior Features Open Floorplan, Kitchen Island
Heating Forced Air
Cooling Central Air, Ceiling Fan(s)
Fireplaces Type Family Room, One
Appliance Dishwasher, Refrigerator, Washer, Dryer, Microwave
Exterior
Exterior Feature Sprinkler System
Parking Features Attached
Garage Spaces 2.0
Fence Fenced
Utilities Available Electricity Available
View Y/N No
Roof Type Composition
Porch Patio, Deck
Garage Yes
Building
Lot Description Paved
Sewer Public Sewer
Water Public
Level or Stories One
Structure Type Frame,Brick,Wood Siding
New Construction false
Schools
Elementary Schools Independence
Middle Schools Laredo
High Schools Cherry Creek 5
School District Cherry Creek 5
Others
Acceptable Financing Cash, Conventional, FHA, VA
Listing Terms Cash, Conventional, FHA, VA
Special Listing Condition Private Owner
Read Less

NEARBY SCHOOLS & BUSINESSES
GET MORE INFORMATION