


For more information regarding the value of a property, please contact us for a free consultation.
435 Bexley Highlands Ranch, CO 80126
Want to know what your home might be worth? Contact us for a FREE valuation!

Our team is ready to help you sell your home for the highest possible price ASAP
Key Details
Sold Price $720,000
Property Type Single Family Home
Sub Type Single Family Residence
Listing Status Sold
Purchase Type For Sale
Square Footage 3,149 sqft
Subdivision Highlands Ranch Southridge
MLS Listing ID IRE3141720
Sold Date 10/15/26
Bedrooms 4
Full Baths 2
Half Baths 1
HOA Fees $59/qua
HOA Y/N Yes
Year Built 1993
Annual Tax Amount $3,773
Tax Year 2025
Lot Size 7,405 Sqft
Acres 0.17
Property Sub-Type Single Family Residence
Source ires
Property Description
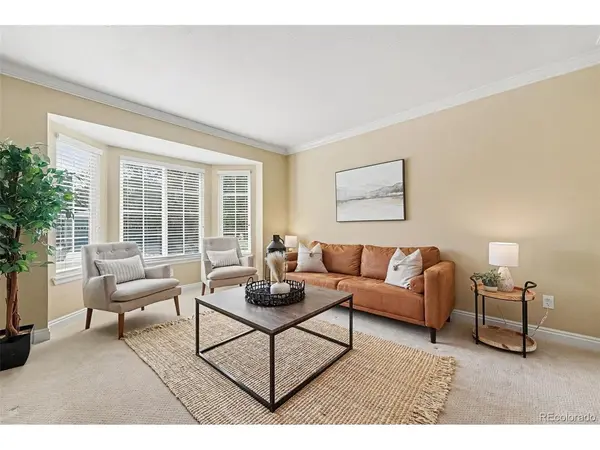
Welcome to a home that has been truly loved and cared for. This south facing 4-bedroom, 3-bathroom Highlands Ranch home reflects decades of thoughtful care and pride of ownership.
Inside, beautiful wood floors add warmth throughout, while the updated kitchen offers a fresh and functional space for everyday living and entertaining. The spacious primary suite features an updated bathroom, and three additional bedrooms provide plenty of flexibility for family, guests, a home office, or hobbies.
The location makes it easy to enjoy everything Highlands Ranch has to offer. Bear Canyon Elementary School is within walking distance, along with access to miles of community trails, neighborhood parks, and four recreation centers featuring pools, fitness facilities, sports courts, and more. Highlands Ranch Town Center is just a five-minute drive away, putting shopping, dining, groceries, and everyday conveniences close to home.
Thoughtfully updated, beautifully maintained, and ideally located, this cherished Highlands Ranch home is ready for its next chapter.
Location
State CO
County Douglas
Community Highlands Ranch Southridge
Area Metro Denver
Zoning PDU
Rooms
Family Room 1
Basement Unfinished, Sump Pump
Interior
Interior Features Eat-in Kitchen, Pantry, Walk-In Closet(s)
Heating Forced Air
Cooling Central Air
Fireplaces Type Family Room
Appliance Dishwasher, Refrigerator, Microwave, Disposal, Fire Alarm
Exterior
Exterior Feature Sprinkler System
Parking Features Attached
Garage Spaces 3.0
View Y/N No
Roof Type Fiberglass
Garage Yes
Building
Lot Description House Faces South
Sewer Public Sewer
Level or Stories Two
Structure Type Frame
New Construction false
Schools
Elementary Schools Bear Canyon
Middle Schools Mountain Ridge
High Schools Douglas County Re-1
School District Douglas County Re-1
Others
Acceptable Financing Cash, Conventional, FHA, VA, 1031 Exchange
Listing Terms Cash, Conventional, FHA, VA, 1031 Exchange
Special Listing Condition Private Owner
Read Less

NEARBY SCHOOLS & BUSINESSES
GET MORE INFORMATION