
For more information regarding the value of a property, please contact us for a free consultation.
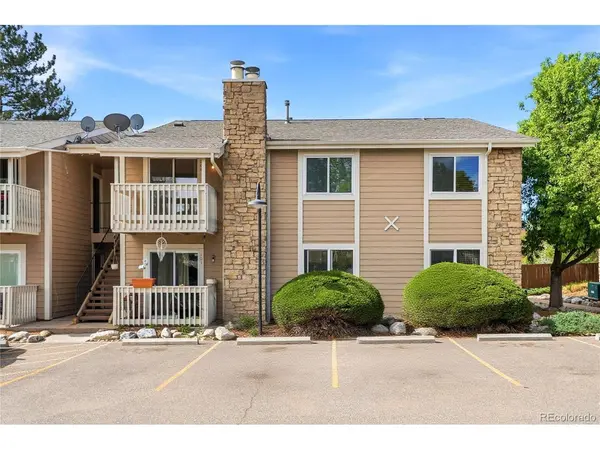
4400 S Quebec #201X Denver, CO 80237
Want to know what your home might be worth? Contact us for a FREE valuation!

Our team is ready to help you sell your home for the highest possible price ASAP
Key Details
Sold Price $245,000
Property Type Condo
Sub Type Condominium
Listing Status Sold
Purchase Type For Sale
Square Footage 904 sqft
Subdivision Brandy Chase At Eastmoor Park
MLS Listing ID IRE8506830
Sold Date 10/16/26
Style Contemporary
Bedrooms 2
Full Baths 2
HOA Fees $389/mo
HOA Y/N Yes
Year Built 1978
Annual Tax Amount $1,177
Tax Year 2024
Property Sub-Type Condominium
Source ires
Property Description
Welcome to this beautifully updated condo in the heart of Denver's highly connected DTC corridor. Perched on the second floor of a low-rise community, this 2-bedroom, 2-bathroom residence offers 900 square feet of thoughtfully remodeled living space with elevated ceilings that give the home an open, airy feel from the moment you walk in.
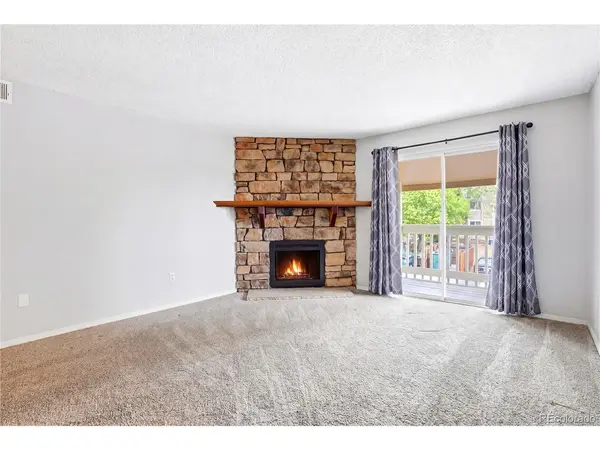
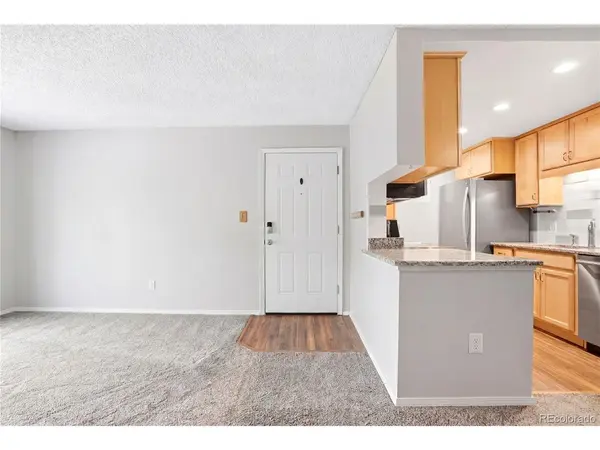
The fully remodeled kitchen features granite countertops and birchwood cabinetry with built-in drawers, flowing naturally into a living area anchored by a cozy wood-burning fireplace and access to your private balcony, the perfect spot to unwind after a long day. The primary suite offers a fully updated en-suite bath with a walk-in shower, while the second bedroom and guest bath are equally well appointed. Fresh carpet installed in 2022, updated windows and a new furnace both in 2019 round out a home that has been carefully maintained throughout.
Residents enjoy access to a clubhouse, pool, and tennis courts. Commuters will love the location, with immediate access to both I-225 and I-25, minutes from DTC dining and shopping and just a short drive from Cherry Creek State Park.
Schedule your private showing today!
Location
State CO
County Denver
Community Brandy Chase At Eastmoor Park
Area Metro Denver
Zoning R-2-A
Rooms
Basement Slab
Interior
Heating Forced Air
Cooling Central Air
Fireplaces Type Living Room, One
Appliance Dishwasher, Refrigerator, Fire Alarm
Exterior
Exterior Feature Balcony
Parking Features None
Community Features Clubhouse, Tennis Court(s), Pool
View Y/N No
Roof Type Composition
Garage No
Building
Lot Description Paved
Sewer Public Sewer
Water Public
Architectural Style Contemporary
Level or Stories One
Structure Type Stone,Wood Siding
New Construction false
Schools
Elementary Schools Holm
Middle Schools Hamilton
High Schools Denver District 1
School District Denver District 1
Others
HOA Fee Include Trash,Snow Removal,Exterior Maintenance,Water,Sewer
Acceptable Financing Cash, Conventional, FHA, VA
Listing Terms Cash, Conventional, FHA, VA
Special Listing Condition Private Owner
Read Less

NEARBY SCHOOLS & BUSINESSES
GET MORE INFORMATION