


For more information regarding the value of a property, please contact us for a free consultation.
27165 E Long Aurora, CO 80016
Want to know what your home might be worth? Contact us for a FREE valuation!

Our team is ready to help you sell your home for the highest possible price ASAP
Key Details
Sold Price $1,500,000
Property Type Single Family Home
Sub Type Single Family Residence
Listing Status Sold
Purchase Type For Sale
Square Footage 5,200 sqft
Subdivision Blackstone Country Club
MLS Listing ID IRE7928927
Sold Date 10/15/26
Bedrooms 5
Full Baths 1
Half Baths 1
Three Quarter Bath 2
HOA Fees $245/mo
HOA Y/N Yes
Year Built 2016
Annual Tax Amount $11,509
Tax Year 2025
Lot Size 0.430 Acres
Acres 0.43
Property Sub-Type Single Family Residence
Source ires
Property Description
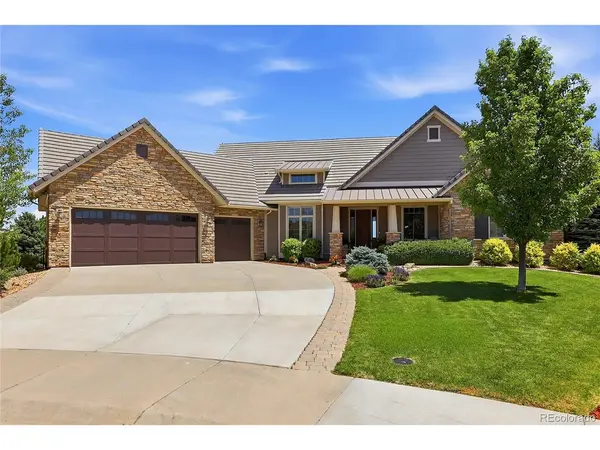
Welcome home to this Stunning, Custom Blackstone Ranch meticulously maintained by its original owners. Perfectly situated on a quiet cul-de-sac, this exceptional home sits on a nearly half-acre lot backing directly to the 9th hole of the golf course, offering scenic views and outstanding indoor-outdoor living. The professionally landscaped yard features a stamped concrete patio, hot tub, natural gas grill line, and two expansive covered outdoor living areas complete with TVs, speakers, and a gas fireplace. Inside, the main level offers over 2,600 square feet with 10-foot ceilings, porcelain plank tile flooring throughout, designer lighting, and a vaulted family room highlighted by a two-story stone fireplace. The gourmet kitchen is designed for entertaining with high-end Kitchen Aid appliances, gas cooktop, oversized island with honed granite countertops throughout, farmhouse sink, walk-in pantry, wine cooler, and custom cabinetry. The spacious dining area opens directly to the covered deck, while a dedicated office, computer nook, custom mudroom lockers, and well-appointed laundry/utility room provide everyday convenience. The luxurious master features private deck access, dual vanities, soaking tub, large shower, and an impressive custom walk-in closet. Plus one more bedroom and powder room. The finished walkout basement adds over 2,200 square feet with 10-foot ceilings, two oversized bedrooms, a large bathroom, expansive rec room, xtra large open theater with built-in screen & projector, full wet bar with beer tap, refrigerator, oven, and sink. Additional highlights include a 3 car garage with epoxy floors, water softener, cement tile roof, and 6+ Bluetooth audio throughout. This one-of-a-kind luxury ranch offers exceptional craftsmanship, premium amenities, and incredible views. Blackstone is situated in the Cherry Creek School District and nearby to Southlands Mall. Schedule your showing today! Don't miss out on this custom, ranch home in Blackstone!
Location
State CO
County Arapahoe
Community Blackstone Country Club
Area Metro Denver
Direction GPS
Rooms
Family Room 1
Basement Partially Finished, Walk-Out Access, Structural Floor
Interior
Interior Features Cathedral Ceiling(s), Pantry, Walk-In Closet(s), Wet Bar, Kitchen Island
Heating Forced Air
Cooling Central Air, Ceiling Fan(s)
Fireplaces Type Two or More, Gas, Family Room
Appliance Dishwasher, Refrigerator, Bar Fridge, Washer, Dryer, Microwave, Water Softener Owned, Fire Alarm
Exterior
Exterior Feature Hot Tub
Parking Features Attached
Garage Spaces 3.0
Community Features Clubhouse, Tennis Court(s), Pool, Fitness Center, Park, Trail(s)
View Y/N No
Roof Type Tile
Porch Patio, Deck
Garage Yes
Building
Lot Description Golf Course Neighborhood
Sewer Public Sewer
Water Public
Level or Stories One
Structure Type Frame
New Construction false
Schools
Elementary Schools Pine Ridge
Middle Schools Fox Ridge
High Schools Cherry Creek 5
School District Cherry Creek 5
Others
HOA Fee Include Trash,Snow Removal
Acceptable Financing Cash, Conventional, VA
Listing Terms Cash, Conventional, VA
Read Less

NEARBY SCHOOLS & BUSINESSES
GET MORE INFORMATION