
For more information regarding the value of a property, please contact us for a free consultation.
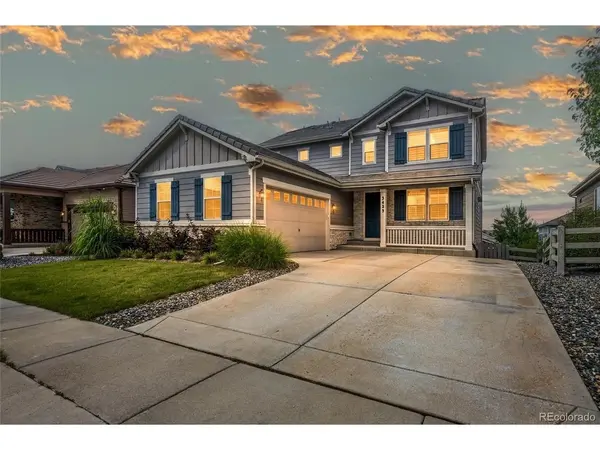
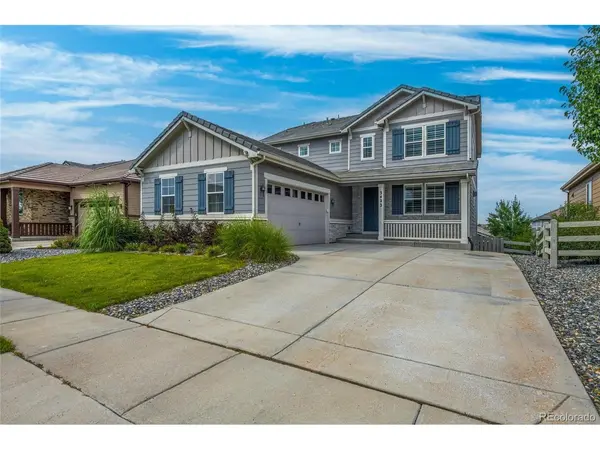
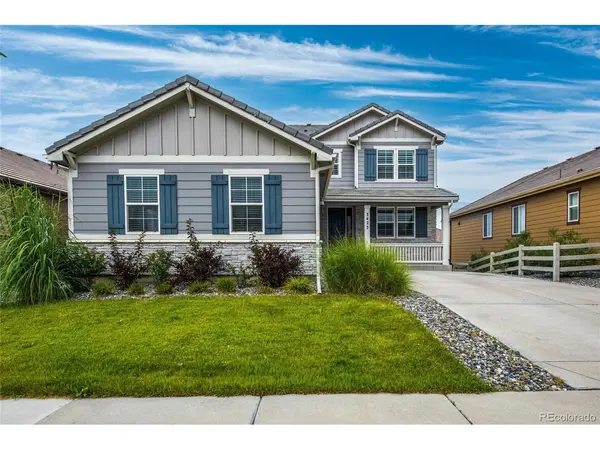
3423 Pacific Peak Broomfield, CO 80023
Want to know what your home might be worth? Contact us for a FREE valuation!

Our team is ready to help you sell your home for the highest possible price ASAP
Key Details
Sold Price $885,000
Property Type Single Family Home
Sub Type Single Family Residence
Listing Status Sold
Purchase Type For Sale
Square Footage 4,098 sqft
Subdivision Anthem Highlands
MLS Listing ID IRE5974014
Sold Date 10/16/26
Bedrooms 4
Full Baths 1
Half Baths 1
Three Quarter Bath 2
HOA Fees $184/mo
HOA Y/N Yes
Year Built 2018
Annual Tax Amount $8,023
Tax Year 2025
Lot Size 6,534 Sqft
Acres 0.15
Property Sub-Type Single Family Residence
Source ires
Property Description
Posh designer upgrades define this stunning home with finished walk-out basement, over-sized 2-car garage. This home features 4 bedrooms/3.5 bathrooms +office, has been meticulously maintained, & is located in the coveted master-planned community of Anthem Highlands between 2 ranch homes & is surrounded by mature trees for added privacy. Over $100,000 in upgrades adorn the open floor plan including chic tile floors throughout the main floor, a lavish gourmet kitchen with SS appliances, quartz counters, soft close drawers/doors, a grand island with seating for 3, double oven, herringbone backsplash & sizeable walk-in pantry. The main floor also boasts a spacious office, the perfect powder bath, laundry room with additional cabinets & mudroom space, a spacious living room with gas fireplace, brick feature wall & shutters. The dining room opens to the back deck overseeing the fully fenced & irrigated backyard with large patio. Upstairs you will find the relaxing primary retreat with walk-in closet & custom built-ins, thoughtful access to the upstairs laundry, & a 4-piece ensuite bath with spa-like shower including rain head, dual sinks, & quartz counters. The second floor also showcases a sizeable loft, 2 spacious secondary bedrooms with ample closet space & cheeky wallpaper accents, a full hallway bath with dual sinks, & Corian countertop. Enjoy the professionally finished basement with open rec room, private bedroom with ample closet space & a 3/4 bath with Corian counter, walk-in shower, & a no maintenance water purification system included. This resort-like community features a 32,000 sq. ft. rec/fitness center with revamped gym (2026), 2 pools, 22 parks, 48 miles of trails, tennis/basketball courts, community events, & is home to 2 of the highest ranked Adams 12 schools-Thunder Vista & PRA. Don't miss this opportunity to own your dream home, schedule your showing today!
Location
State CO
County Broomfield
Community Anthem Highlands
Area Broomfield
Zoning PUD
Direction GPS
Rooms
Basement Full, Partially Finished, Walk-Out Access, Sump Pump
Interior
Interior Features Open Floorplan, Pantry, Walk-In Closet(s), Kitchen Island
Heating Forced Air
Cooling Central Air, Ceiling Fan(s)
Fireplaces Type Gas, Living Room, One
Appliance Double Oven, Dishwasher, Washer, Dryer, Water Purifier Owned, Disposal, Fire Alarm
Exterior
Exterior Feature Sprinkler System
Parking Features Attached
Garage Spaces 2.0
Fence Fenced
Community Features Clubhouse, Tennis Court(s), Pool, Playground, Fitness Center, Park, Trail(s)
Utilities Available Electricity Available, Cable Available
View Y/N No
Roof Type Tile
Porch Patio, Deck
Garage Yes
Building
Lot Description Level, House/Lot Faces SW, Paved, Gutters
Sewer Public Sewer
Water Public
Level or Stories Two
Structure Type Frame,Concrete
New Construction false
Schools
Elementary Schools Thunder Vista
Middle Schools Thunder Vista
High Schools Adams Co. Dist 12
School District Adams Co. Dist 12
Others
HOA Fee Include Trash,Snow Removal
Acceptable Financing Cash, Conventional, FHA, VA
Listing Terms Cash, Conventional, FHA, VA
Special Listing Condition Private Owner
Read Less

NEARBY SCHOOLS & BUSINESSES
GET MORE INFORMATION