
For more information regarding the value of a property, please contact us for a free consultation.
3 Cherry Hills Park Cherry Hills Village, CO 80113
Want to know what your home might be worth? Contact us for a FREE valuation!

Our team is ready to help you sell your home for the highest possible price ASAP
Key Details
Sold Price $15,817,439
Property Type Single Family Home
Sub Type Single Family Residence
Listing Status Sold
Purchase Type For Sale
Square Footage 17,303 sqft
Subdivision Cherry Hills Park
MLS Listing ID IRE5638533
Sold Date 10/20/26
Style Contemporary
Bedrooms 5
Full Baths 5
Half Baths 4
Three Quarter Bath 1
HOA Y/N Yes
Year Built 2022
Annual Tax Amount $69,781
Tax Year 2024
Lot Size 2.500 Acres
Acres 2.5
Property Sub-Type Single Family Residence
Source ires
Property Description
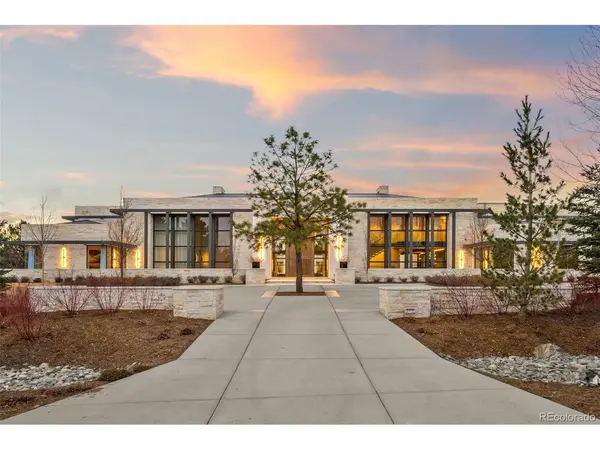
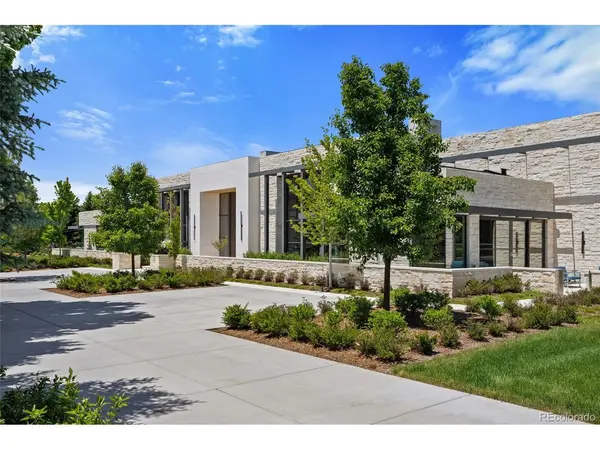
Located in Cherry Hills Village just one mile from Cherry Hills Country Club, this newly completed modern estate sits on 2.5 private acres inside a 24-hour gated and manned community and offers over 13,000 finished square feet of indoor-outdoor living.
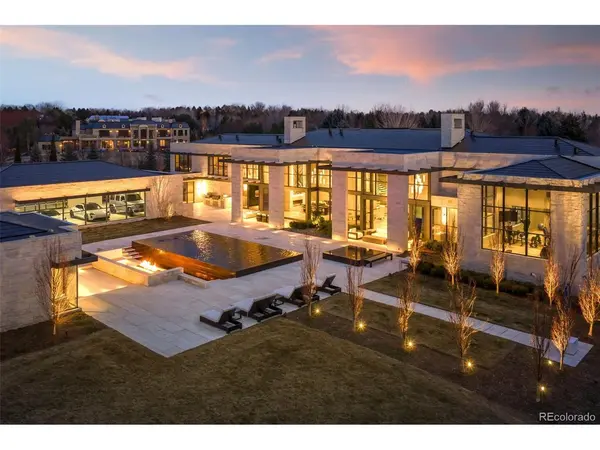
A 16-foot custom Italian steel entry door opens to soaring 20-foot ceilings, expansive glass, and towering sliding doors that create seamless access to a resort-style travertine pool deck, knife-edge pool and spa, and a fully equipped pool house surrounded by manicured lawn and landscape. Designed for buyers searching for indoor-outdoor living, privacy, and entertaining space, this home delivers a true retreat setting.
The main-level primary suite is privately positioned in its own wing and includes a sitting room with fireplace, dual walk-in closets, and a spa-inspired bath with dry sauna and steam shower. A private staircase leads to a secluded second-story office with mountain views and adjacent unfinished space ideal for a boutique closet or additional wellness room. A light-filled exercise studio completes the primary wing.
The modern chef's kitchen features Gaggenau, Wolf, and Dacor appliances plus a full dirty kitchen/prep kitchen designed for effortless entertaining. A main-floor office and a private guest suite with five-piece bath and zero-entry shower offer one-level living for guests.
A showpiece 8-car garage with EV chargers includes a full glass wall overlooking the pool deck - a rare feature for collectors and car enthusiasts.
Upstairs, accessible by a floating staircase or a private elevator, are three spacious ensuite bedrooms.
The lower level includes a theatre room designed for an immersive movie experience.
Outdoors, multiple dining, sitting, and soaking areas surround the pool and spa, while the pool house offers a bar and prep space - ideal for buyers searching for a resort-style backyard, outdoor entertaining, and luxury privacy in Cherry Hills Village
Location
State CO
County Arapahoe
Community Cherry Hills Park
Area Metro Denver
Rooms
Basement Full, Unfinished, Daylight
Interior
Interior Features Eat-in Kitchen, Walk-In Closet(s), Sauna, Skylights, Theatre Room
Heating Forced Air, Radiant
Cooling Central Air
Fireplaces Type Two or More, Great Room
Appliance Dishwasher, Refrigerator, Washer, Dryer, Microwave, Gas Bar-B-Q, Water Purifier Owned
Exterior
Exterior Feature Hot Tub
Parking Features Attached
Garage Spaces 8.0
Fence Fenced, Dog Run/Kennel
Pool Private
Community Features Fitness Center
View Y/N Yes
View Mountain(s)
Roof Type Other
Porch Patio, Deck
Garage Yes
Building
Lot Description Outbuildings
Sewer Public Sewer
Water Public
Architectural Style Contemporary
Level or Stories Two
Structure Type Stone
New Construction false
Schools
Elementary Schools Cherry Hills Village
Middle Schools West
High Schools Cherry Creek 5
School District Cherry Creek 5
Others
Acceptable Financing Cash, Conventional
Listing Terms Cash, Conventional
Special Listing Condition Private Owner
Read Less

NEARBY SCHOOLS & BUSINESSES
GET MORE INFORMATION