
For more information regarding the value of a property, please contact us for a free consultation.
6704 Nelson Arvada, CO 80004
Want to know what your home might be worth? Contact us for a FREE valuation!

Our team is ready to help you sell your home for the highest possible price ASAP
Key Details
Sold Price $465,000
Property Type Single Family Home
Sub Type Single Family Residence
Listing Status Sold
Purchase Type For Sale
Square Footage 2,292 sqft
Subdivision Arvada West Flg # 7
MLS Listing ID IRE4717018
Sold Date 10/20/26
Style Fixer-Upper
Bedrooms 5
Full Baths 2
Three Quarter Bath 1
HOA Y/N No
Year Built 1960
Annual Tax Amount $2,982
Tax Year 2025
Lot Size 7,840 Sqft
Acres 0.18
Property Sub-Type Single Family Residence
Source ires
Property Description
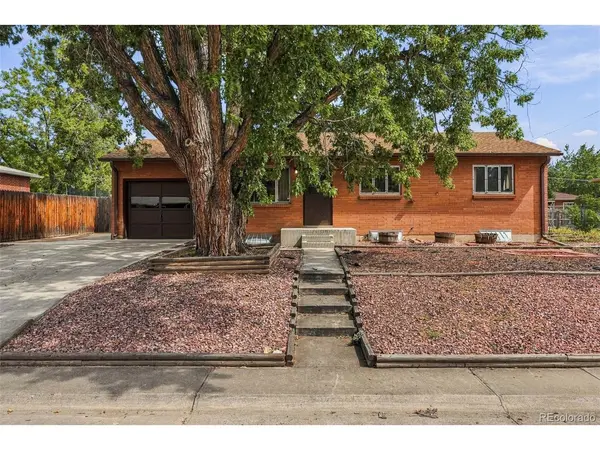
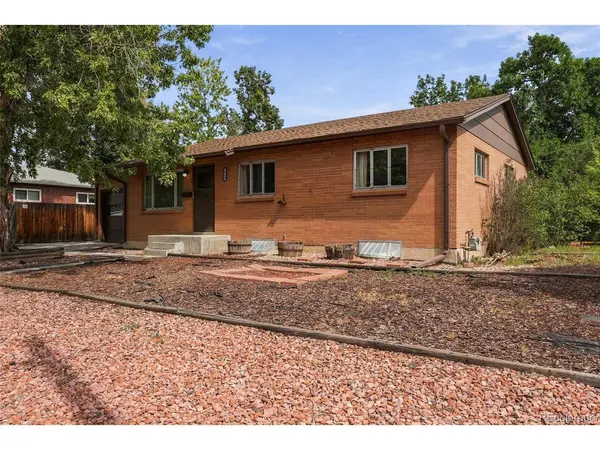
Step through the front door of 6704 Nelson St and discover an extraordinary opportunity to craft the exact home of your dreams. Radiating classic mid-century appeal, this inviting ranch-style gem boasts truly fantastic structural bones and a timeless layout just waiting for a creative spark to bring it back to its absolute finest. Nestled within a peaceful, tree-lined enclave in one of Jefferson County's most sought-after neighborhoods, this spacious 5-bedroom, 3-bathroom residence offers an expansive footprint brimming with possibility.
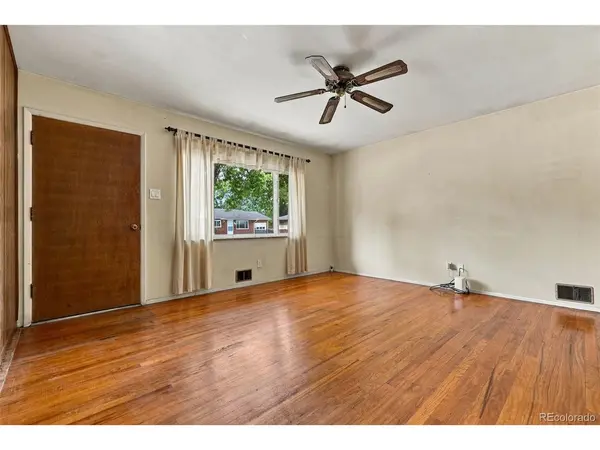
While the property is a true fixer-upper in need of a comprehensive cosmetic transformation and plenty of tender loving care, its rock-solid foundation provides the ultimate blank slate. Imagine the satisfaction of building instant equity: whether you are a visionary first-time home buyer eager to roll up your sleeves and customize every modern finish to your exact taste or a seasoned fix-and-flip investor hunting for your next masterpiece, this property hits every mark. With an impressive After Repair Value (ARV) the numbers make undeniable sense for those ready to reap the rewards.
Location
State CO
County Jefferson
Community Arvada West Flg # 7
Area Metro Denver
Direction Google Maps
Rooms
Family Room 1
Basement Partially Finished
Interior
Heating Forced Air
Cooling Attic Fan
Exterior
Parking Features Attached
Garage Spaces 1.0
Fence Dog Run/Kennel
View Y/N No
Roof Type Composition
Porch Patio
Garage Yes
Building
Lot Description Level, Gutters
Sewer Public Sewer
Water Public
Architectural Style Fixer-Upper
Level or Stories One
Structure Type Brick
New Construction false
Schools
Elementary Schools Fremont
Middle Schools Oberon
High Schools Jefferson Dist R-1
School District Jefferson Dist R-1
Others
Acceptable Financing Cash, Conventional, 1031 Exchange
Listing Terms Cash, Conventional, 1031 Exchange
Special Listing Condition Private Owner
Read Less

NEARBY SCHOOLS & BUSINESSES
GET MORE INFORMATION