


For more information regarding the value of a property, please contact us for a free consultation.
948 Raleigh Denver, CO 80204
Want to know what your home might be worth? Contact us for a FREE valuation!

Our team is ready to help you sell your home for the highest possible price ASAP
Key Details
Sold Price $690,000
Property Type Multi-Family
Sub Type Duplex
Listing Status Sold
Purchase Type For Sale
Square Footage 1,821 sqft
Subdivision Villa Park
MLS Listing ID IRE2213098
Sold Date 10/21/26
Style Contemporary
Bedrooms 3
Full Baths 2
Half Baths 1
HOA Y/N No
Year Built 2018
Annual Tax Amount $3,811
Tax Year 2025
Lot Size 3,049 Sqft
Acres 0.07
Property Sub-Type Duplex
Source ires
Property Description
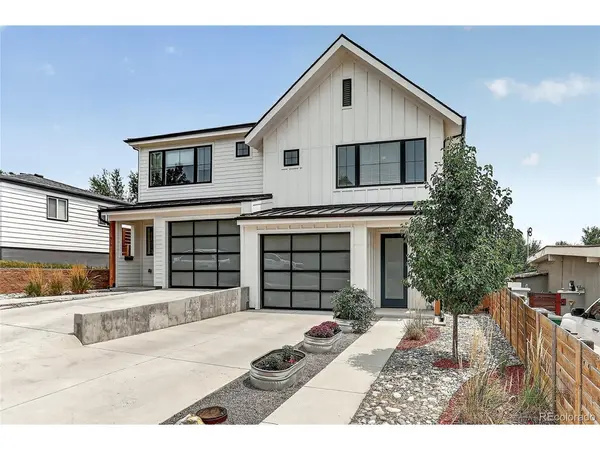
Don't miss this beautiful, custom construction, modern farmhouse! With 9' ceilings throughout, this bright and spacious 3 bedroom/3 bath home features an open and airy living space and kitchen/dining area leading out to a large deck and private fenced yard - perfect for entertaining and our furry friends! The kitchen showcases custom shaker cabinets, quartz countertops, an apron sink and KitchenAid appliances. Gleaming hardwood floors on the main level along with hand troweled walls reinforce the quality of construction you can feel throughout. Upstairs, the roomy primary bedroom features a five-piece bath with subway tile, a generous walk-in closet and a picture window with views of downtown! The oversized garage with 8' door comes equipped with 220 volts for electric vehicle charging. In addition, the home has a tankless water heater and a 5' deep crawl space for extra storage! Situated in a cul-de-sac adjacent to Martinez Park the home is conveniently located just 3 blocks from Light Rail (12 mins to Union Station) and only minutes to Sloan's Lake. This home qualifies for 7/1 ARM financing through the preferred lender. Contact listing agent for details.
Location
State CO
County Denver
Community Villa Park
Area Metro Denver
Zoning E-TU-C
Rooms
Basement Crawl Space
Interior
Interior Features Eat-in Kitchen, Open Floorplan, Pantry, Walk-In Closet(s), Kitchen Island
Heating Forced Air
Cooling Central Air, Ceiling Fan(s)
Appliance Dishwasher, Refrigerator, Washer, Dryer, Disposal
Exterior
Exterior Feature >8' Garage Door, Oversized Garage
Parking Features Attached
Garage Spaces 1.0
Fence Partial
Utilities Available Electricity Available
View Y/N No
Roof Type Composition
Porch Deck
Garage Yes
Building
Lot Description Cul-De-Sac, House Faces West
Sewer Public Sewer
Water Public
Architectural Style Contemporary
Level or Stories Two
Structure Type Frame,Wood Siding
New Construction false
Schools
Elementary Schools Eagleton
Middle Schools Strive Lake
High Schools Denver District 1
School District Denver District 1
Others
Acceptable Financing Cash, Conventional, FHA, VA
Listing Terms Cash, Conventional, FHA, VA
Special Listing Condition Private Owner
Read Less

NEARBY SCHOOLS & BUSINESSES
GET MORE INFORMATION