


For more information regarding the value of a property, please contact us for a free consultation.
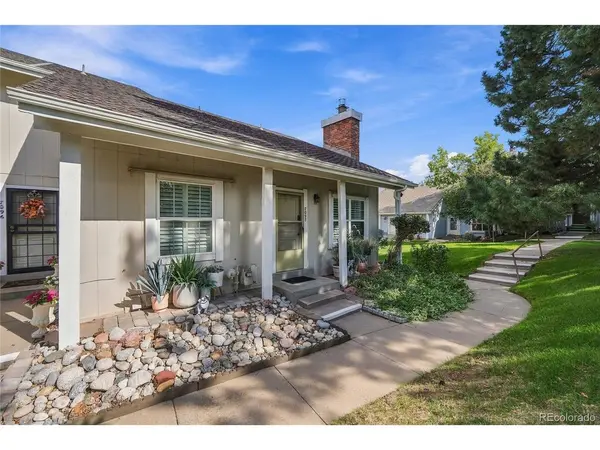
7098 S Knolls Centennial, CO 80122
Want to know what your home might be worth? Contact us for a FREE valuation!

Our team is ready to help you sell your home for the highest possible price ASAP
Key Details
Sold Price $455,000
Property Type Townhouse
Sub Type Townhouse
Listing Status Sold
Purchase Type For Sale
Square Footage 1,253 sqft
Subdivision The Knolls West
MLS Listing ID IRE4095957
Sold Date 10/23/26
Style Contemporary
Bedrooms 3
Three Quarter Bath 2
HOA Fees $257/mo
HOA Y/N Yes
Year Built 1976
Annual Tax Amount $3,397
Tax Year 2025
Lot Size 1,306 Sqft
Acres 0.03
Property Sub-Type Townhouse
Source ires
Property Description
Fully renovated and perfectly move-in ready, this end-unit Knolls townhome sits just seconds from Cherry Knolls Park and The Streets at SouthGlenn, with green walking paths right outside your door! A rare newly built covered outdoor living space with Trex decking creates an exceptional extension of the home, while the interior has been completely renovated with a new kitchen, bathrooms, flooring, windows, plantation shutters throughout, and more. Alongside brand new AC, roof, and gutters, this turnkey home offers style, comfort, and supreme peace of mind. Inside, dramatic tongue-and-groove ceilings set the tone for the bright main level, where the living room centers around a cozy brick-surround gas fireplace and abundant natural light. The eat-in kitchen feels fresh and inviting with white shaker cabinetry, quartz countertops, and stainless-steel appliances, while sliding glass doors connect directly to the covered deck for easy outdoor dining, morning coffee, or relaxing in the shade. Two bedrooms, a spacious 3/4 bath, and a laundry closet with built-in shelving complete the main level, offering comfortable space for guests, hobbies, or a home office. Upstairs, the entire level belongs to the bright and spacious primary suite, featuring vaulted tongue-and-groove ceilings, two generous walk-in closets, and a private 3/4 bath with a spacious shower. Even the garage offers something special, with a large mezzanine platform providing nearly 400 additional square feet of storage. Add in outstanding community amenities, low HOA dues including water, and easy access to Cherry Knolls Park, Big Dry Creek Trail, and The Streets at SouthGlenn, and this home is made for low-maintenance living in an enviable spot in the heart of Centennial.
Location
State CO
County Arapahoe
Community The Knolls West
Area Metro Denver
Interior
Interior Features Eat-in Kitchen, Cathedral Ceiling(s), Walk-In Closet(s)
Heating Forced Air
Cooling Central Air, Ceiling Fan(s)
Fireplaces Type Gas, Living Room, One
Appliance Double Oven, Dishwasher, Refrigerator, Washer, Dryer, Disposal
Exterior
Parking Features Detached
Garage Spaces 2.0
Fence Fenced
Community Features Clubhouse, Tennis Court(s), Pool, Playground, Park, Trail(s)
Utilities Available Natural Gas Available, Electricity Available, Cable Available
View Y/N No
Roof Type Composition,Shake
Porch Patio, Deck
Garage Yes
Building
Lot Description Paved, Gutters
Sewer Public Sewer
Water Public
Architectural Style Contemporary
Level or Stories Two
Structure Type Brick,Wood Siding,Concrete
New Construction false
Schools
Elementary Schools Sandburg
Middle Schools Newton
High Schools Littleton District 6
School District Littleton District 6
Others
HOA Fee Include Trash,Snow Removal,Exterior Maintenance,Water,Sewer
Acceptable Financing Cash, Conventional, FHA, VA
Listing Terms Cash, Conventional, FHA, VA
Read Less

NEARBY SCHOOLS & BUSINESSES
GET MORE INFORMATION