
For more information regarding the value of a property, please contact us for a free consultation.
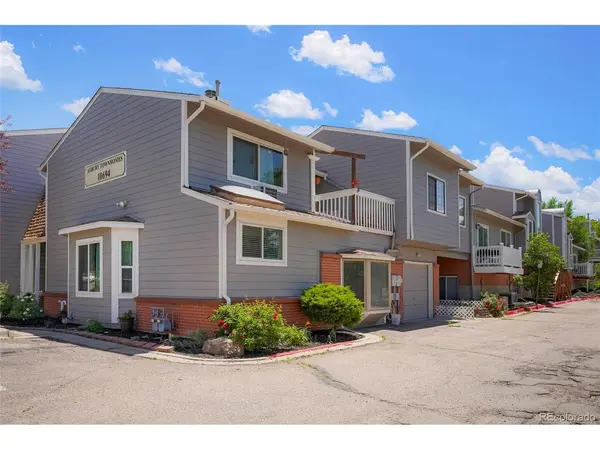
10694 E Asbury #118 Aurora, CO 80014
Want to know what your home might be worth? Contact us for a FREE valuation!

Our team is ready to help you sell your home for the highest possible price ASAP
Key Details
Sold Price $265,500
Property Type Condo
Sub Type Condominium
Listing Status Sold
Purchase Type For Sale
Square Footage 1,762 sqft
Subdivision Asbury Townhomes
MLS Listing ID IRE1607492
Sold Date 10/28/26
Style Contemporary
Bedrooms 3
Full Baths 2
HOA Fees $425/mo
HOA Y/N Yes
Year Built 1984
Annual Tax Amount $1,948
Tax Year 2025
Property Sub-Type Condominium
Source ires
Property Description
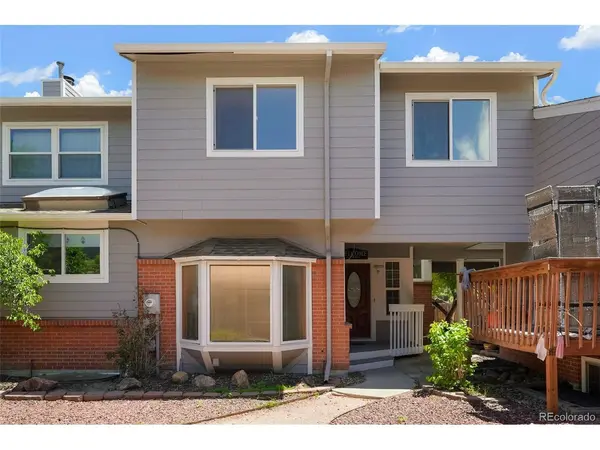
Welcome to this stunning, turn key townhome that has been beautifully remodeled from top to bottom. The updated kitchen features modern cabinets, granite countertops, and stainless steel appliances, while fresh paint and new carpeting, and updated tile floors flow throughout. Designed for flexible living, the main floor hosts a bedroom with an adjoining full bath, alongside a spacious living room with vaulted ceilings, a wood burning fireplace, and slider access to a private balcony. Upstairs, you will find 2 bedrooms with updated windows, including a generous primary suite complete with a full bath and a skylight. A large finished bonus room in the basement offers flexible extra living space, while practical perks include central air, a washer and dryer, and two reserved parking spaces. Move-in ready and highly functional, this exceptional property would make a wonderful home or an excellent rental opportunity.
Location
State CO
County Arapahoe
Community Asbury Townhomes
Area Metro Denver
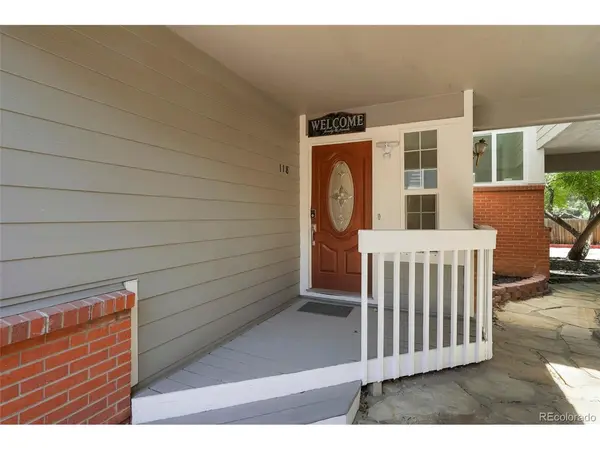
Direction From Havana head East on Asbury street. Complex is on the south side of the street. Unit #118 can be accessed through the interior courtyard. Clients and agents can feel free to park in the 2 assigned parking spaces labeled #118.
Rooms
Basement Partially Finished
Interior
Interior Features Cathedral Ceiling(s), Bay or Bow Window
Heating Forced Air
Cooling Central Air
Fireplaces Type Living Room, One
Appliance Dishwasher, Washer, Dryer, Microwave, Disposal
Exterior
Parking Features Assigned
Garage Spaces 2.0
View Y/N No
Roof Type Composition
Porch Patio, Deck
Garage Yes
Building
Sewer Public Sewer
Architectural Style Contemporary
Level or Stories Two
Structure Type Wood Siding
New Construction false
Schools
Elementary Schools Ponderosa
Middle Schools Prairie
High Schools Cherry Creek 5
School District Cherry Creek 5
Others
Acceptable Financing Cash, Conventional, FHA, VA
Listing Terms Cash, Conventional, FHA, VA
Read Less

NEARBY SCHOOLS & BUSINESSES
GET MORE INFORMATION