

For more information regarding the value of a property, please contact us for a free consultation.
1107 San Miguel Severance, CO 80550
Want to know what your home might be worth? Contact us for a FREE valuation!

Our team is ready to help you sell your home for the highest possible price ASAP
Key Details
Sold Price $950,000
Property Type Single Family Home
Sub Type Single Family Residence
Listing Status Sold
Purchase Type For Sale
Square Footage 3,570 sqft
Subdivision Casa Loma Sub
MLS Listing ID IRE1066187
Sold Date 11/07/26
Style Contemporary
Bedrooms 4
Full Baths 2
Three Quarter Bath 1
HOA Fees $18/ann
HOA Y/N Yes
Year Built 2001
Annual Tax Amount $4,767
Tax Year 2025
Lot Size 1.060 Acres
Acres 1.06
Property Sub-Type Single Family Residence
Source ires
Property Description
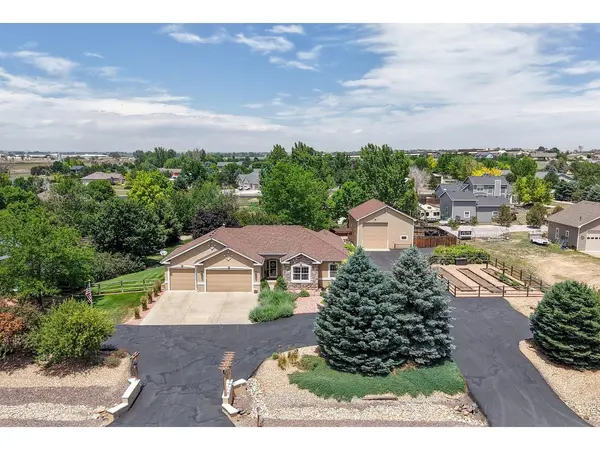
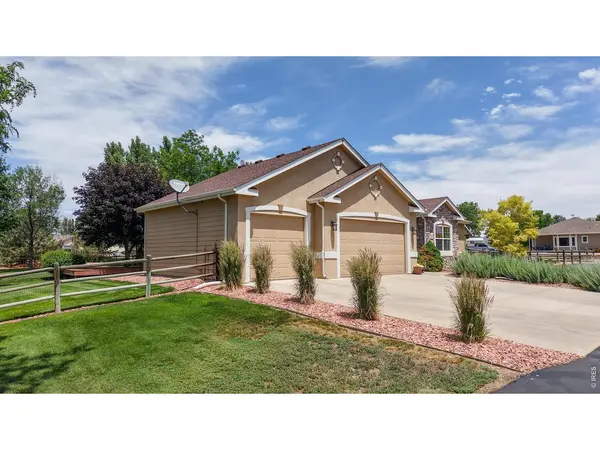
Price improvement!! Move in ready 4BR/3BA sprawling one acre ranch w/immediate occupancy. Major updates include a brand new $20K HVAC system w/Daikin heat pump, 96% efficient furnace, humidifier & Wi Fi thermostat. New Class 4 roof on home/outbuilding, new front windows, remodeled primary suite features a luxurious 5 piece bath w/programmable heated floors. Updated kitchen offers KitchenAid SS appliances, double oven, 42" cabinets, walk in pantry & hardwoods flowing through the great room, dining & kitchen. Double sided gas log fireplace connects the great room & primary bedroom. Main level includes two add'l bedrooms w/adjacent full bath, separated from the primary suite for privacy. Fully finished basement adds a full kitchen, large family room w/corner fireplace, pool table area, exercise room, oversized bedroom w/walk in closet, large walk in shower & finished storage room. Enjoy a window wrapped dining room overlooking the koi pond & park like yard, plus a maintenance free deck, flagstone patio w/built in firepit. Car enthusiasts & hobbyists will appreciate the 800+ SF finished 3 car garage w/8' doors, paved circle drive, extra parking & access to a 29' x 40' heated/insulated shop w/14' RV door and attic lift. Yard is fully fenced, irrigated & beautifully landscaped. Prewired hot tub pad w/pergola & recently replaced leach field w/new sod. Property also boasts a large fenced & irrigation garden area w/raised beds. This property offers exceptional comfort, functionality, and outdoor enjoyment.
Location
State CO
County Weld
Community Casa Loma Sub
Area Greeley/Weld
Zoning Res
Direction From I-25 take Harmony exit, go east thru Severance to 4-way stop (Bruce's Bar on corner), go north on CR 23, to San Miguel Drive, go east to home
Rooms
Family Room 1
Basement Full, Partially Finished, Daylight, Built-In Radon
Interior
Interior Features Eat-in Kitchen, Separate Dining Room, Cathedral Ceiling(s), Open Floorplan, Pantry, Walk-In Closet(s), Wet Bar, Washer/Dryer Hookup, Kitchen Island, Split Bedroom Plan, Central Vacuum
Heating Forced Air
Cooling Central Air, Ceiling Fan(s)
Flooring Wood
Fireplaces Type Two or More, Gas, Gas Log, Multi-Sided, Family Room, Bedroom, Great Room
Appliance Electric Range, Self Cleaning Oven, Double Oven, Dishwasher, Refrigerator, Bar Fridge, Washer, Dryer, Microwave
Laundry Sink
Exterior
Exterior Feature Sprinkler System, >8' Garage Door, Heated Garage, Oversized Garage
Parking Features Garage Door Opener, RV Access/Parking, Attached
Garage Spaces 7.0
Fence Fenced, Wood, Security
Utilities Available Natural Gas Available, Satellite Avail, High Speed Avail
View Y/N Yes
View Mountain(s)
Roof Type Composition
Improvements No
Porch Patio, Deck
Garage Yes
Building
Lot Description Evergreen Trees, Deciduous Trees, Native Grass, Level, House Faces South, Paved, Mineral Rights Included
Sewer Septic Tank
Water Public
Architectural Style Contemporary
Level or Stories One
Structure Type Frame,Stucco
New Construction false
Schools
Elementary Schools Range View
Middle Schools Severance
High Schools Weld Re-4
School District Weld Re-4
Others
HOA Fee Include Common Amenities
Acceptable Financing Cash, Conventional, FHA, VA
Listing Terms Cash, Conventional, FHA, VA
Special Listing Condition Private Owner
Read Less

NEARBY SCHOOLS & BUSINESSES
GET MORE INFORMATION